Our Floor Plans

Search Filter

Filters

1 Bed 2

More
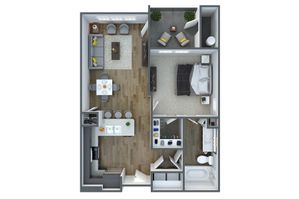
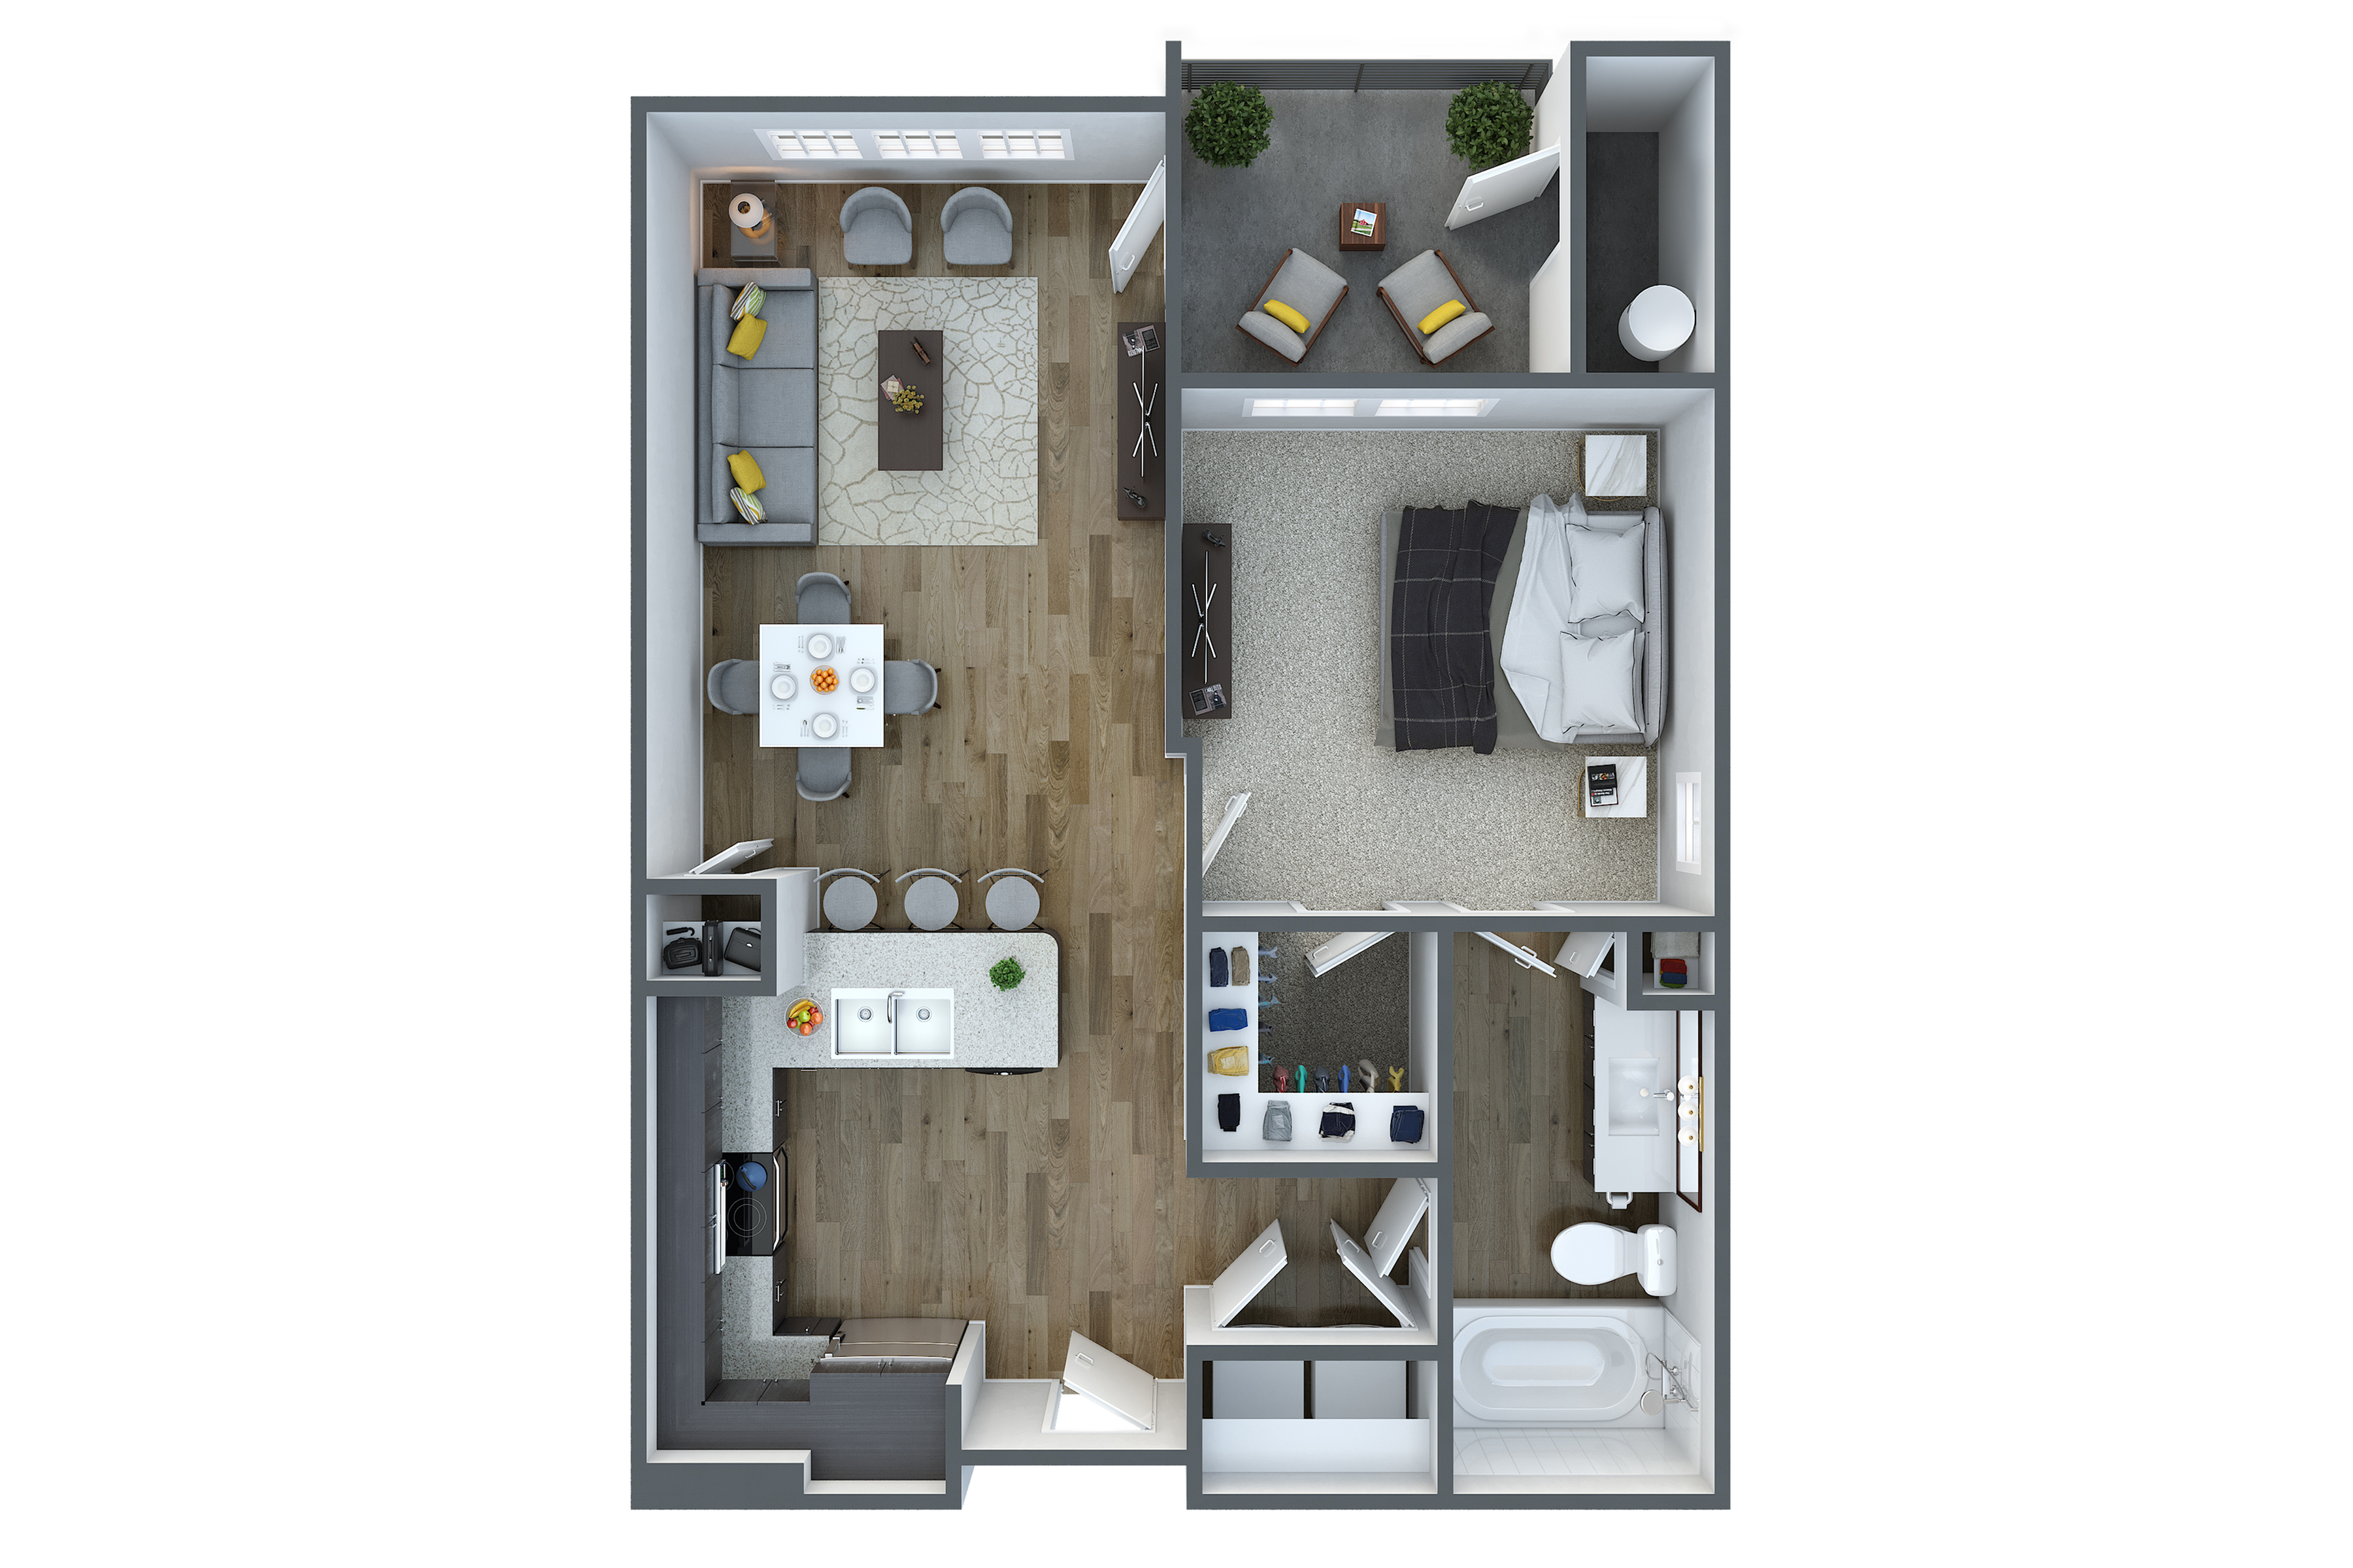
  • Modern 2D floor plan showcasing a stylish 1-bedroom apartment with an open-concept kitchen, cozy living room, and spacious bathroom.
    Modern 2D floor plan showcasing a stylish 1-bedroom apartment with an open-concept kitchen, cozy living room, and spacious bathroom.

    455-11a

    0 Available
    Bed / Bath1 bd / 1 ba
    Base Rent
    Deposit
    Sq. Ft720
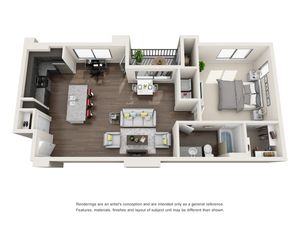
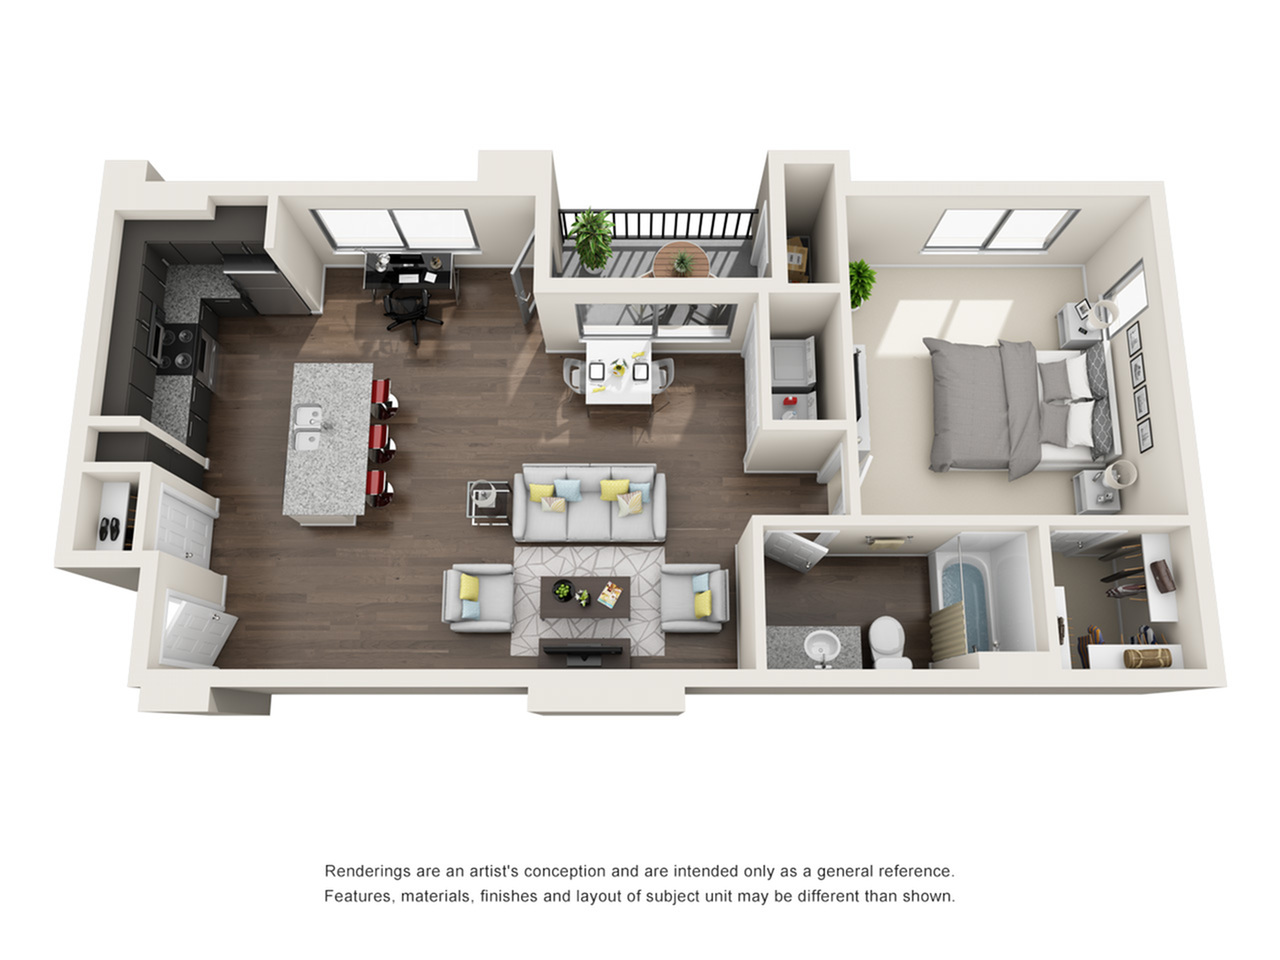
  • Modern floor plan showcasing a spacious 1-bedroom apartment with an open-concept kitchen and living area, cozy balcony, and sleek bathroom design.
    Modern floor plan showcasing a spacious 1-bedroom apartment with an open-concept kitchen and living area, cozy balcony, and sleek bathroom design.

    455-11b

    0 Available
    Bed / Bath1 bd / 1 ba
    Base Rent
    Deposit
    Sq. Ft885
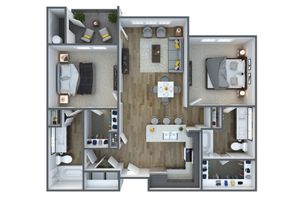
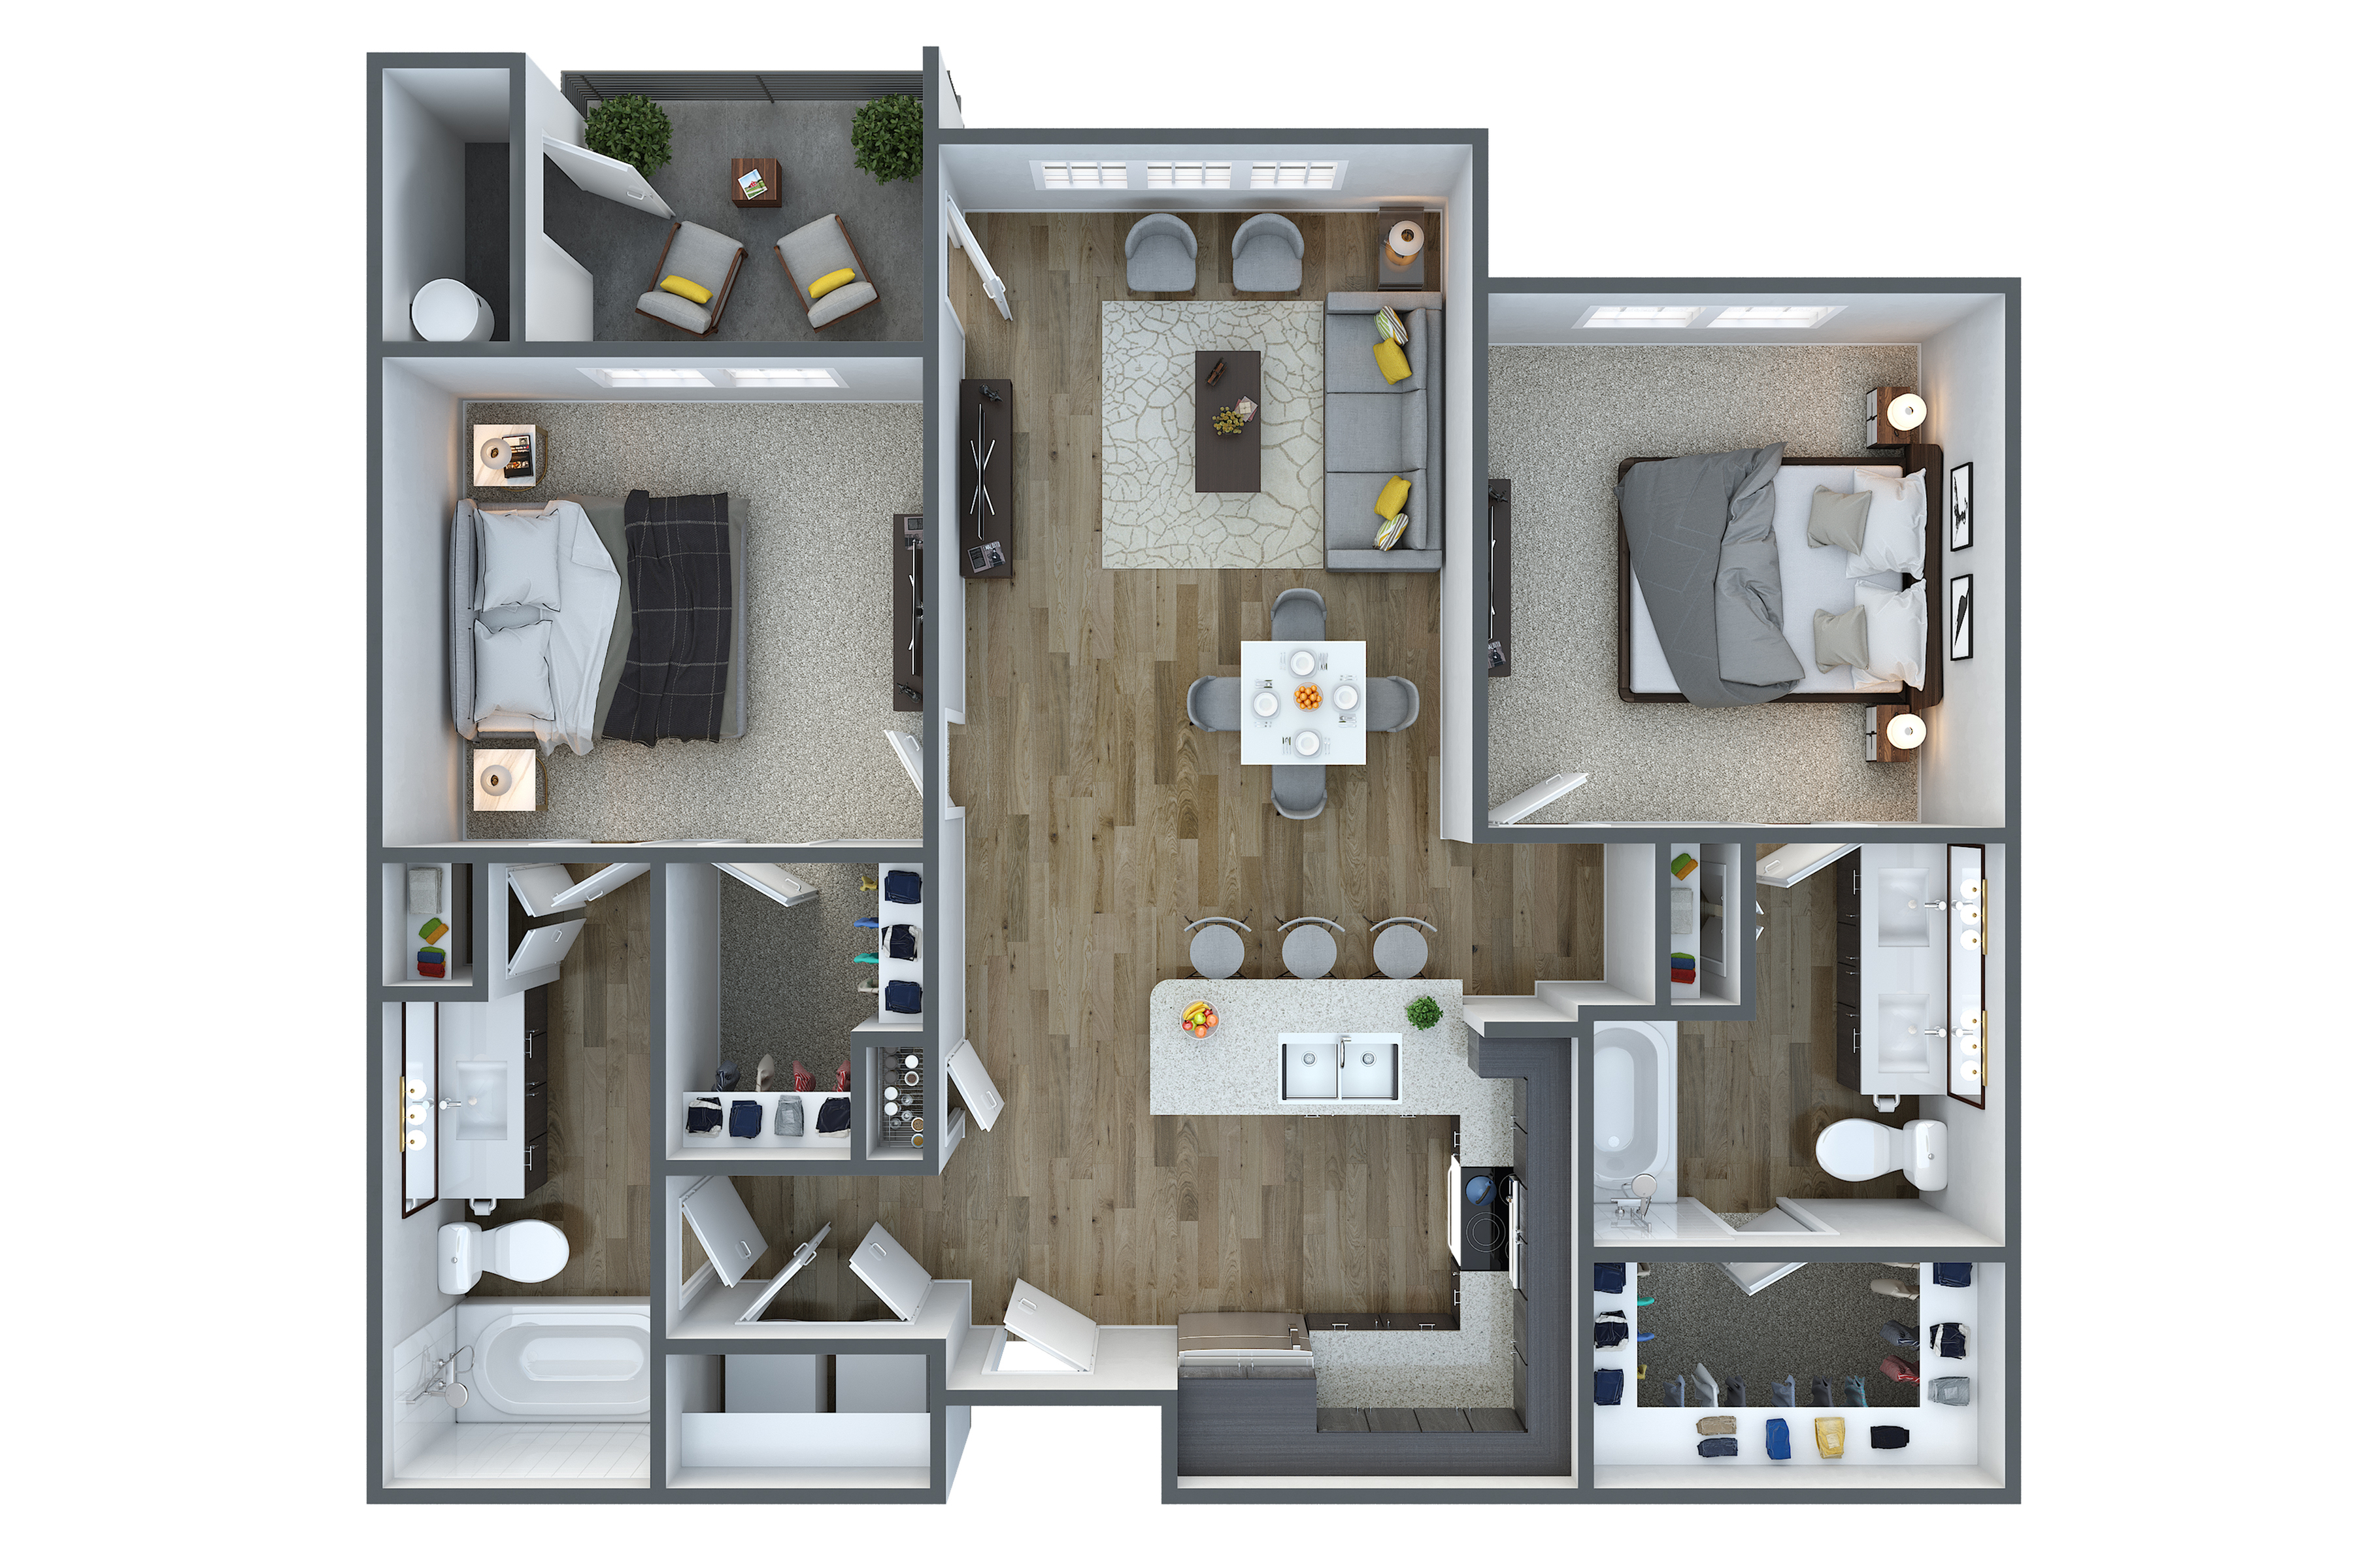
  • Modern 2D floor plan featuring two spacious bedrooms, open-concept living room, stylish kitchen with island, and elegant bathroom layout.
    Modern 2D floor plan featuring two spacious bedrooms, open-concept living room, stylish kitchen with island, and elegant bathroom layout.

    455-22

    0 Available
    Bed / Bath2 bd / 2 ba
    Base Rent
    Deposit
    Sq. Ft1,041
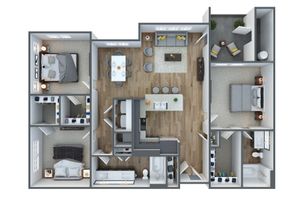
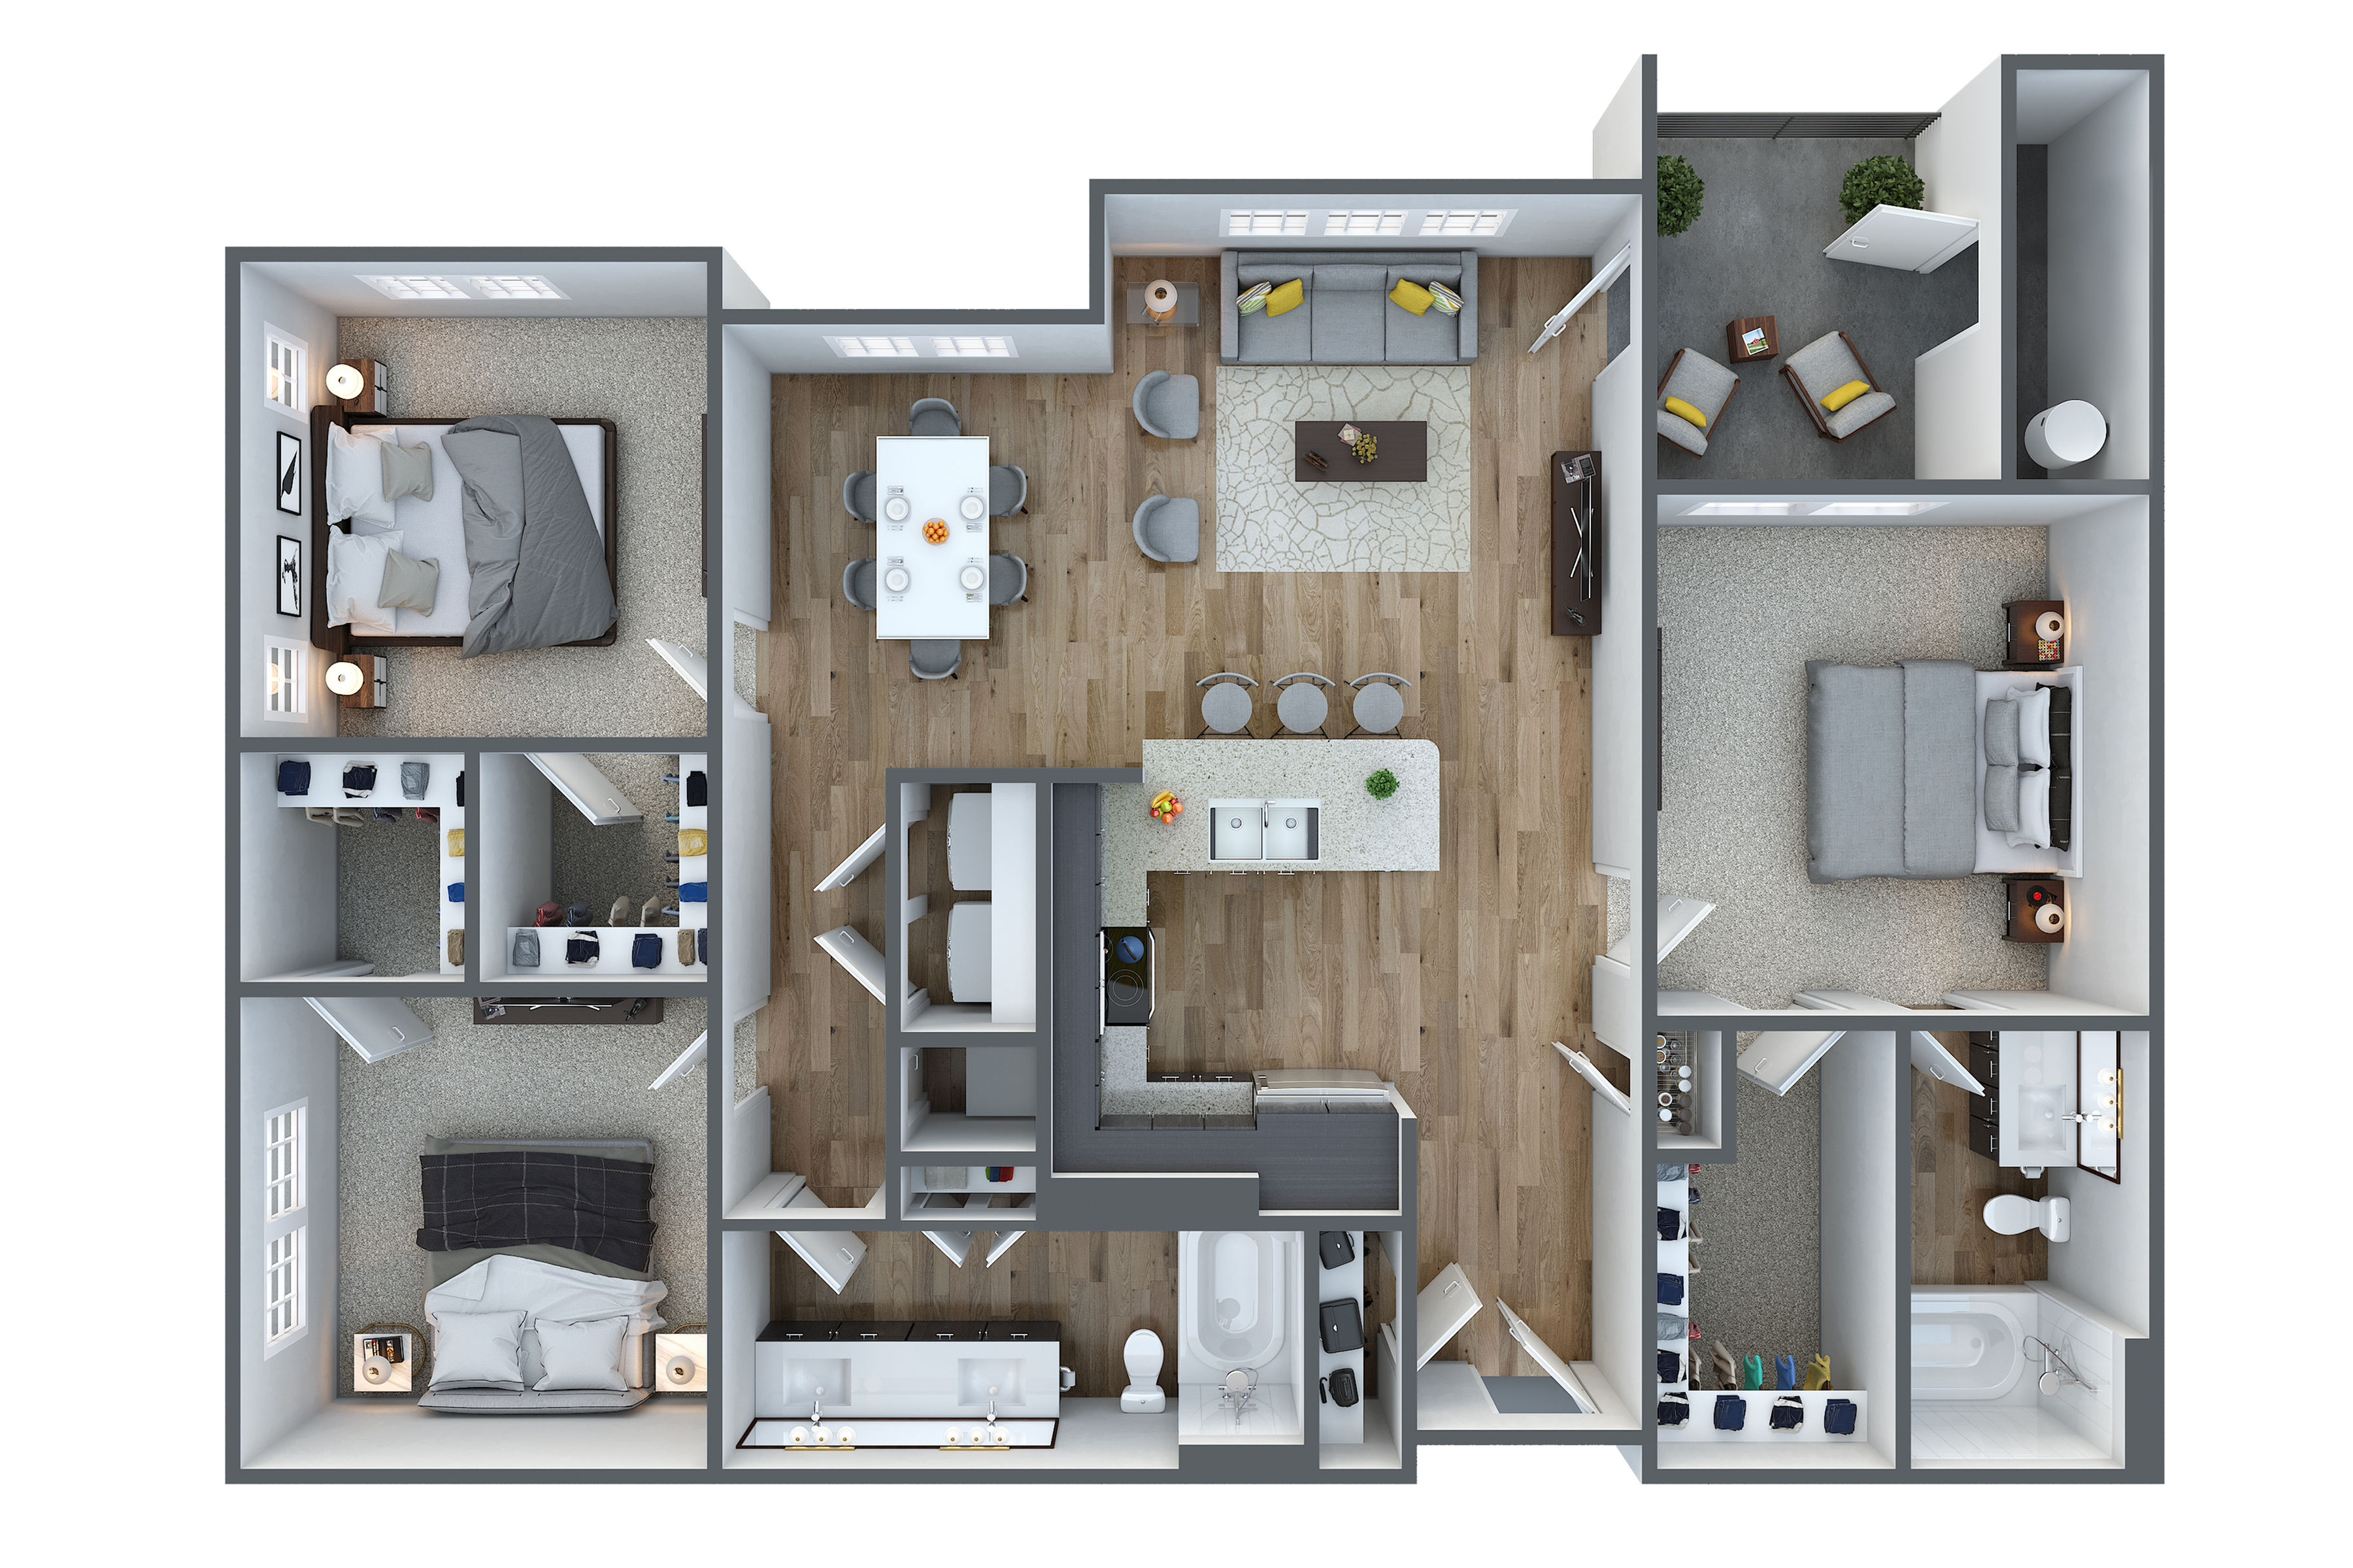
  • Contemporary 3D floor plan featuring three bedrooms, a modern kitchen island, and open-plan living and dining areas designed for comfort and style.
    Contemporary 3D floor plan featuring three bedrooms, a modern kitchen island, and open-plan living and dining areas designed for comfort and style.

    455-32

    0 Available
    Bed / Bath3 bd / 2 ba
    Base Rent
    Deposit
    Sq. Ft1,243

*Pricing and availability are subject to change. Rent is based on monthly frequency. Additional fees may apply, such as but not limited to package delivery, trash, water, amenities, etc.
** Floor plans are artist’s rendering. All dimensions are approximate. Actual product and specifications may vary in dimension or detail. Not all features are available in every rental home. Please see a representative for details.